CONFIDENTIAL OFFICE
PROJECT INFORMATION
DESIGN AND BUILD WITH ÜÇADAM MİMARLIK PHOTOGRAPHY: İBRAHİM ÖZBUNAR 610 SQM, ISTANBUL 2025
SCOPE OF WORK
→ CONCEPT SCHEME
→ DESIGN DEVELOPMENT
→ CONSTRUCTION
→ ART & CURATION
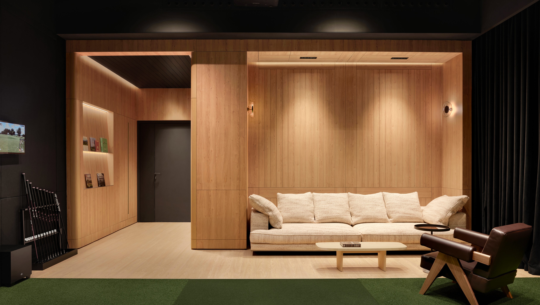
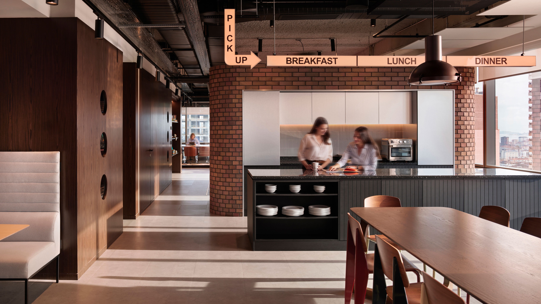
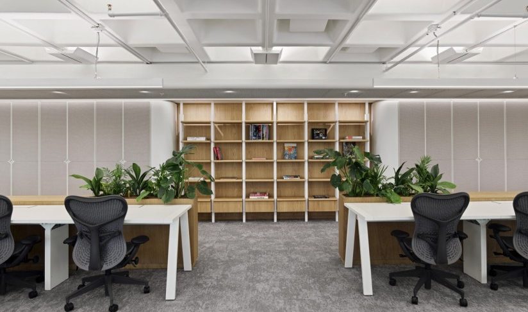
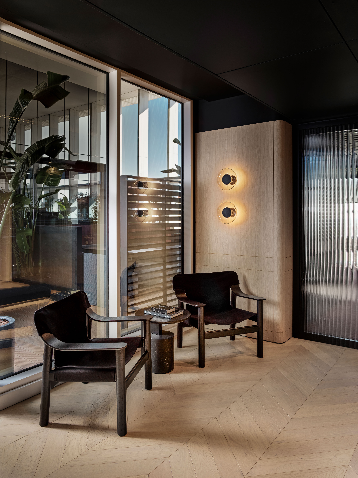
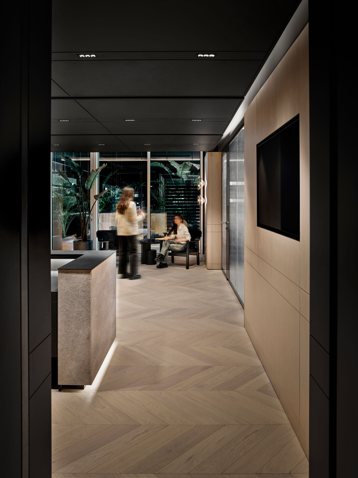
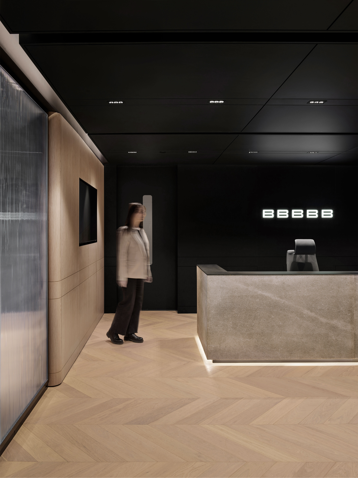
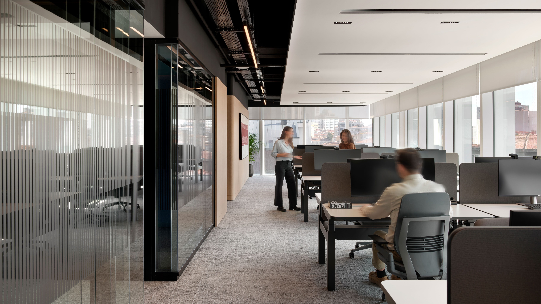
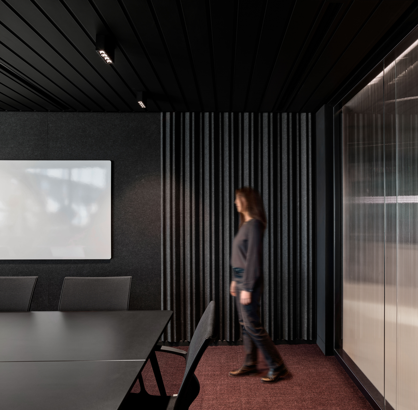
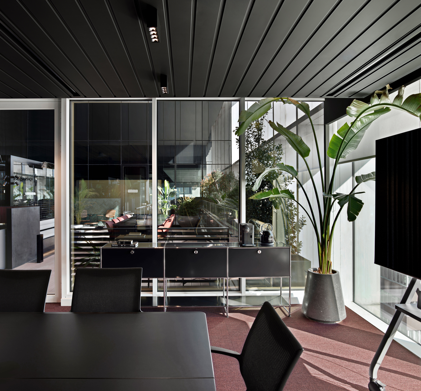
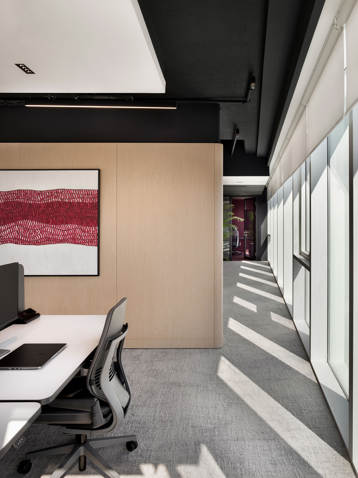
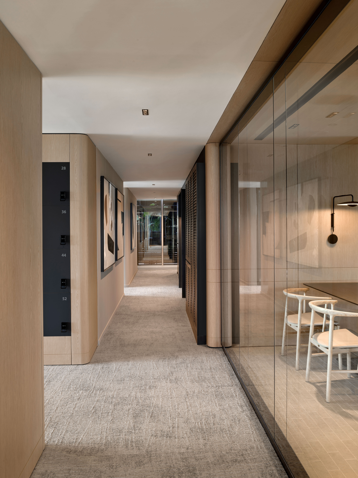
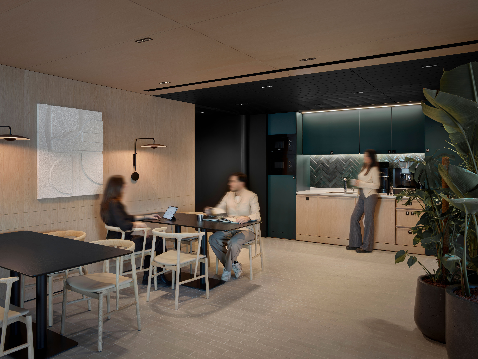
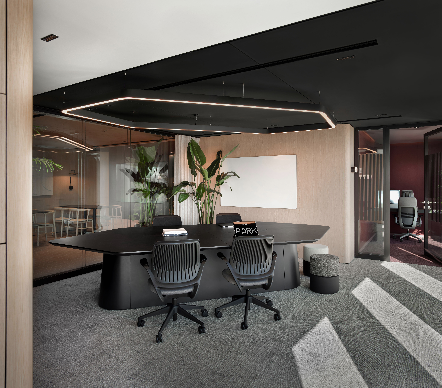
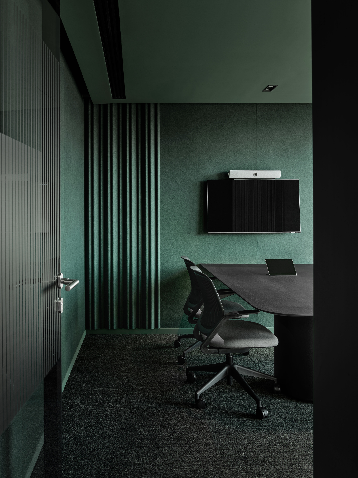
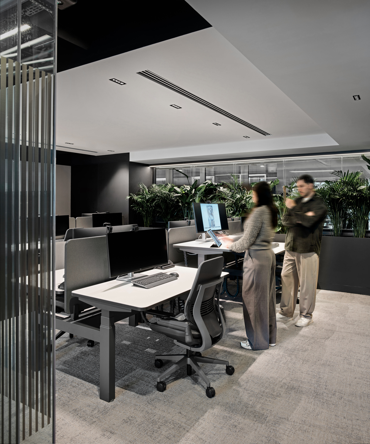
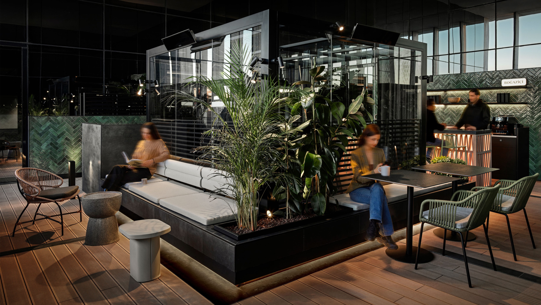
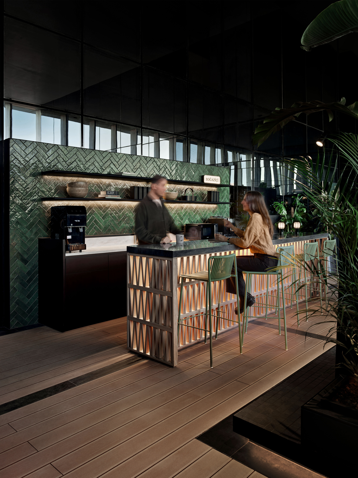
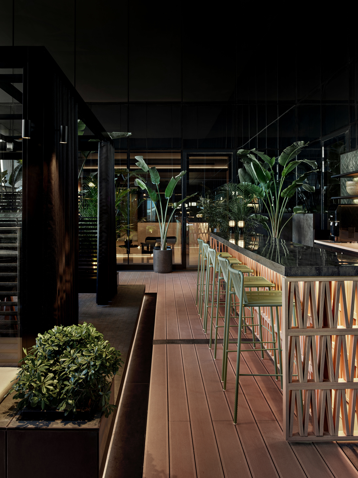
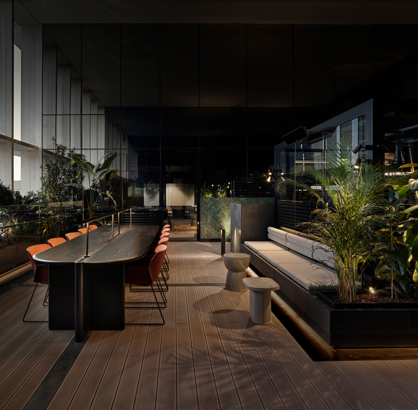
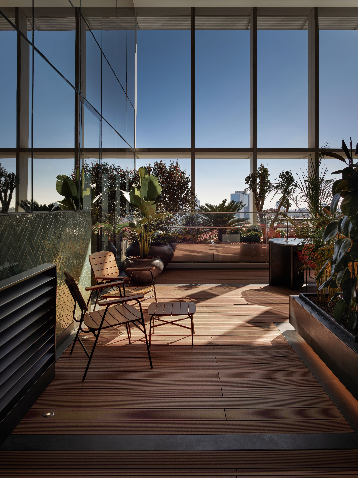
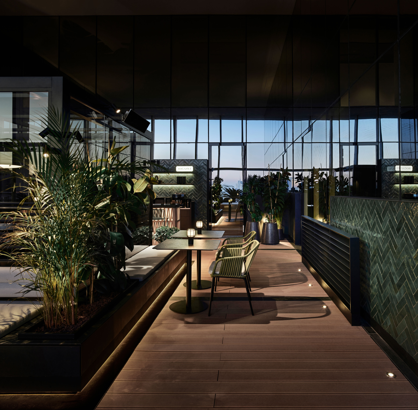
Made for an international insurance client, this Istanbul workplace sits in two principal zones linked by a planted courtyard. Open desks, meeting rooms, shared pockets and support rooms are arranged so different ways of working stay clear and simple.
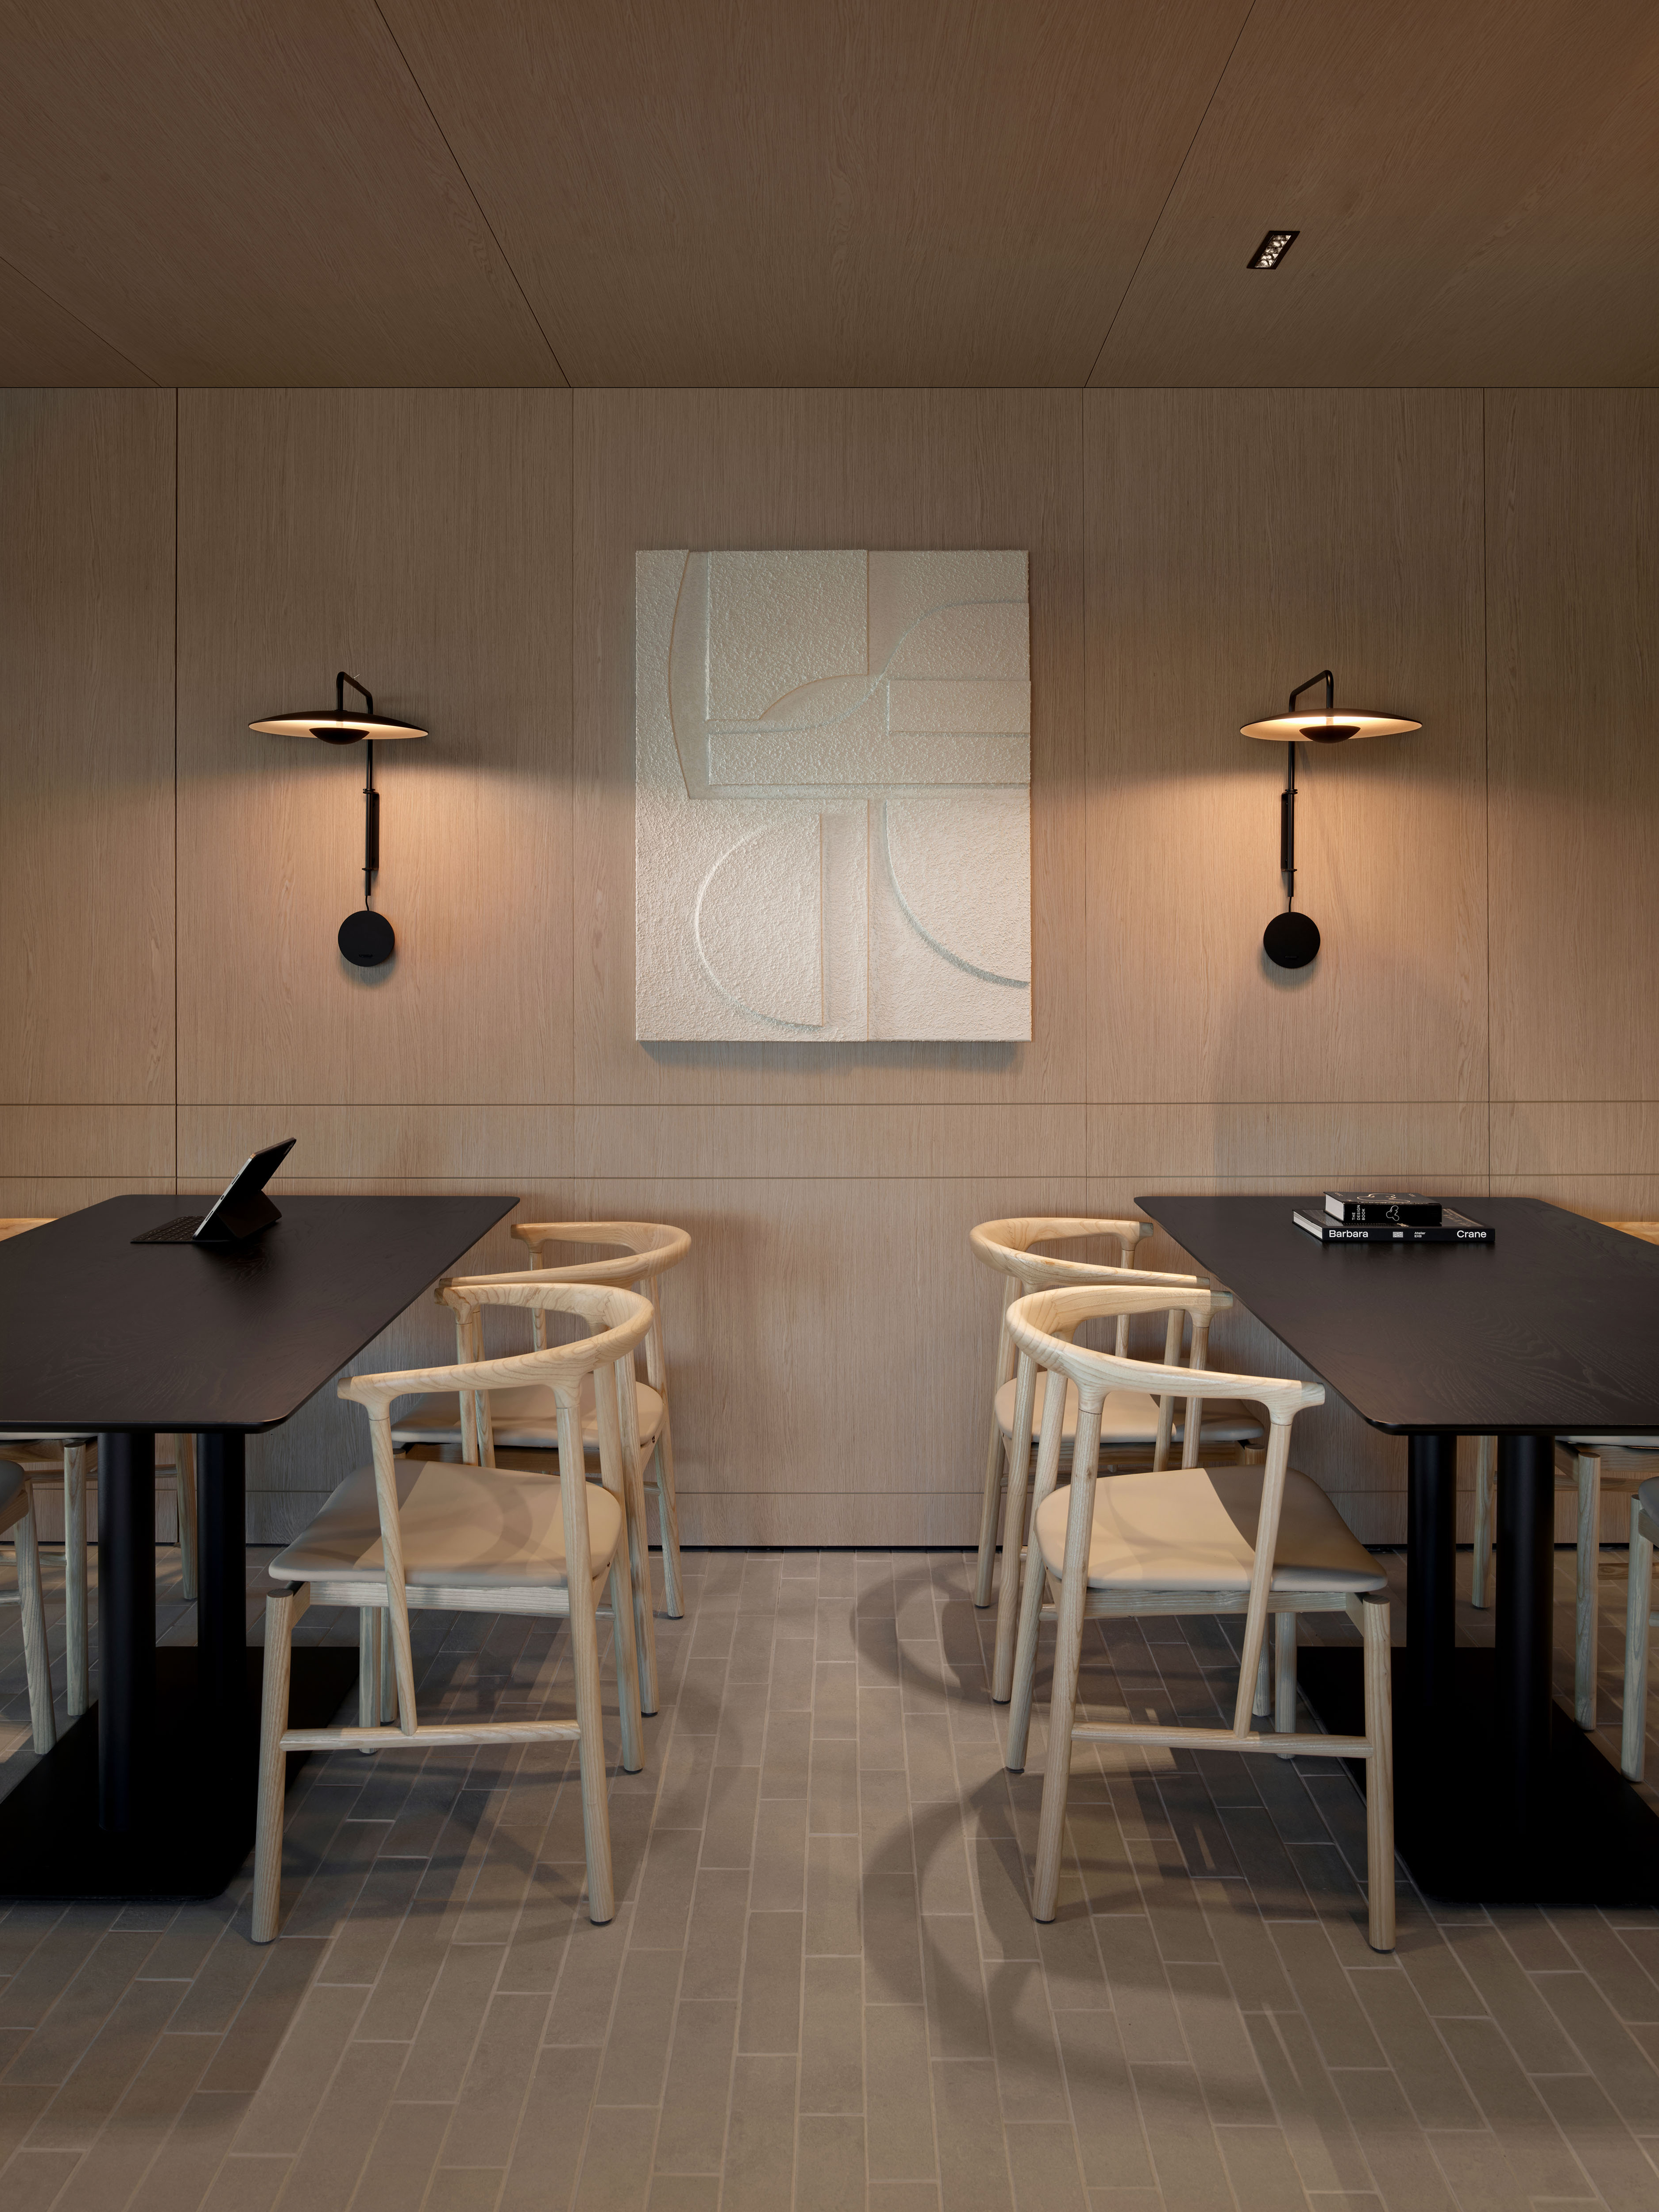
Honest materials, stacked textures and quiet contrasts set the pace, with measured thresholds moving people between closed and open rooms. The courtyard holds the plan still, like an edge in the landscape where two habitats meet. What remains is a steady, flexible workplace that serves both concentration and conversation without fuss.
PROJECTS